
Listing Courtesy of:  STELLAR as distributed by MLS GRID / Listed By: David Brouillette, Coldwell Banker Realty - Contact: 941-493-1000
 STELLAR as distributed by MLS GRID / Listed By: David Brouillette, Coldwell Banker Realty - Contact: 941-493-1000
1848 Lancashire Drive 1848 Venice, FL 34293
Active (233 Days)
$544,900 (USD)
OPEN HOUSE TIMES
-
OPENSat, Oct 2411:00 am - 2:00 pm

Description
MLS #:
N6146178
N6146178
Taxes
$4,919(2025)
$4,919(2025)
Type
Condo
Condo
Year Built
2014
2014
County
Sarasota County
Sarasota County
Listed By
David Brouillette, Coldwell Banker Realty, Contact: 941-493-1000
Source
STELLAR
Last checked Oct 20 2026 at 6:14 PM GMT+0000
STELLAR
Last checked Oct 20 2026 at 6:14 PM GMT+0000
Bathroom Details
- Full Bathrooms: 2
- Half Bathroom: 1
Interior Features
- Solid Wood Cabinets
- Solid Surface Counters
- Crown Molding
- Walk-In Closet(s)
- Window Treatments
- Appliances: Dishwasher
- Appliances: Refrigerator
- Ceiling Fans(s)
- Open Floorplan
- Appliances: Disposal
- Appliances: Range Hood
- Appliances: Microwave
- Appliances: Range
- Appliances: Dryer
- Central Vaccum
- Appliances: Trash Compactor
- Tray Ceiling(s)
- High Ceilings
- Negotiable
- Built-In Features
Subdivision
- Links Preserve Ii Of St Andrew
Property Features
- Foundation: Slab
Heating and Cooling
- Central
- Central Air
Pool Information
- In Ground
- Heated
- Gunite
Homeowners Association Information
- Dues: $555/Annually
Flooring
- Ceramic Tile
- Luxury Vinyl
Exterior Features
- Block
- Roof: Tile
Utility Information
- Utilities: Cable Available, Water Source: Public
- Sewer: Public Sewer
School Information
- Elementary School: Taylor Ranch Elementary
- Middle School: Venice Area Middle
- High School: Venice Senior High
Stories
- 1
Living Area
- 2,135 sqft
Additional Information: Venice/Englewood | 941-493-1000
Location
Disclaimer: Listings Courtesy of “My Florida Regional MLS DBA Stellar MLS © 2026. IDX information is provided exclusively for consumers personal, non-commercial use and may not be used for any other purpose other than to identify properties consumers may be interested in purchasing. All information provided is deemed reliable but is not guaranteed and should be independently verified. Last Updated: 10/20/26 11:14
Based on information submitted to the MLS GRID as of 10/20/2026 18:14. All data is obtained from various sources and may not have been verified by broker or MLS GRID. Supplied Open House Information is subject to change without notice. All information should be independently reviewed and verified for accuracy. Properties may or may not be listed by the office/agent presenting the information.

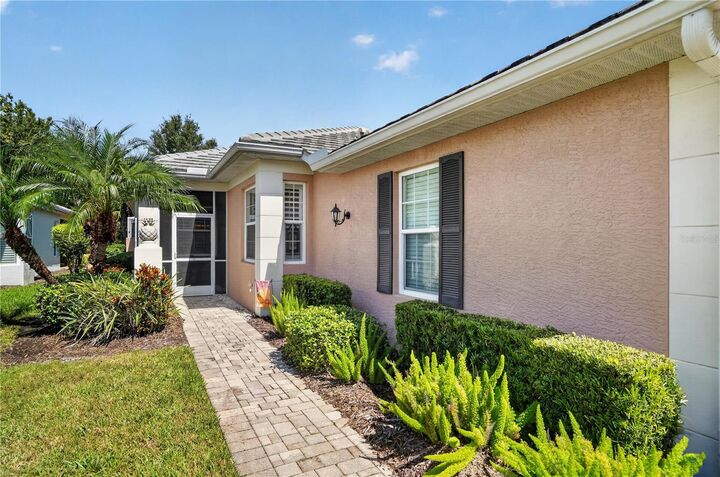
Set against a tranquil preserve, the screened lanai and private pool create a peaceful outdoor retreat. A covered entertaining area with a mounted TV provides an inviting setting for quiet mornings, afternoon swims, and relaxed evenings with family and friends. Hurricane-impact windows and remote-controlled roll-down shutters across the lanai add valuable storm protection.
Inside, thoughtful details include tray ceilings, plantation shutters, designer lighting and ceiling fans, custom built-ins, tile flooring throughout, central vacuum, a security system, and the home has been plumbed for a whole-home water softener system. The beautifully appointed kitchen features custom cabinetry, granite countertops, stainless steel appliances, a walk-in pantry, a trash compactor, and a sunny breakfast nook framed by a charming bay window.
The spacious primary suite opens directly to the pool and includes two walk-in closets, dual vanities, and a Roman shower. A split-bedroom layout provides privacy for guests, with a Jack-and-Jill bath connecting two additional bedrooms. One guest room offers an oversized walk-in closet, while the other is equally well suited for use as a home office or den.
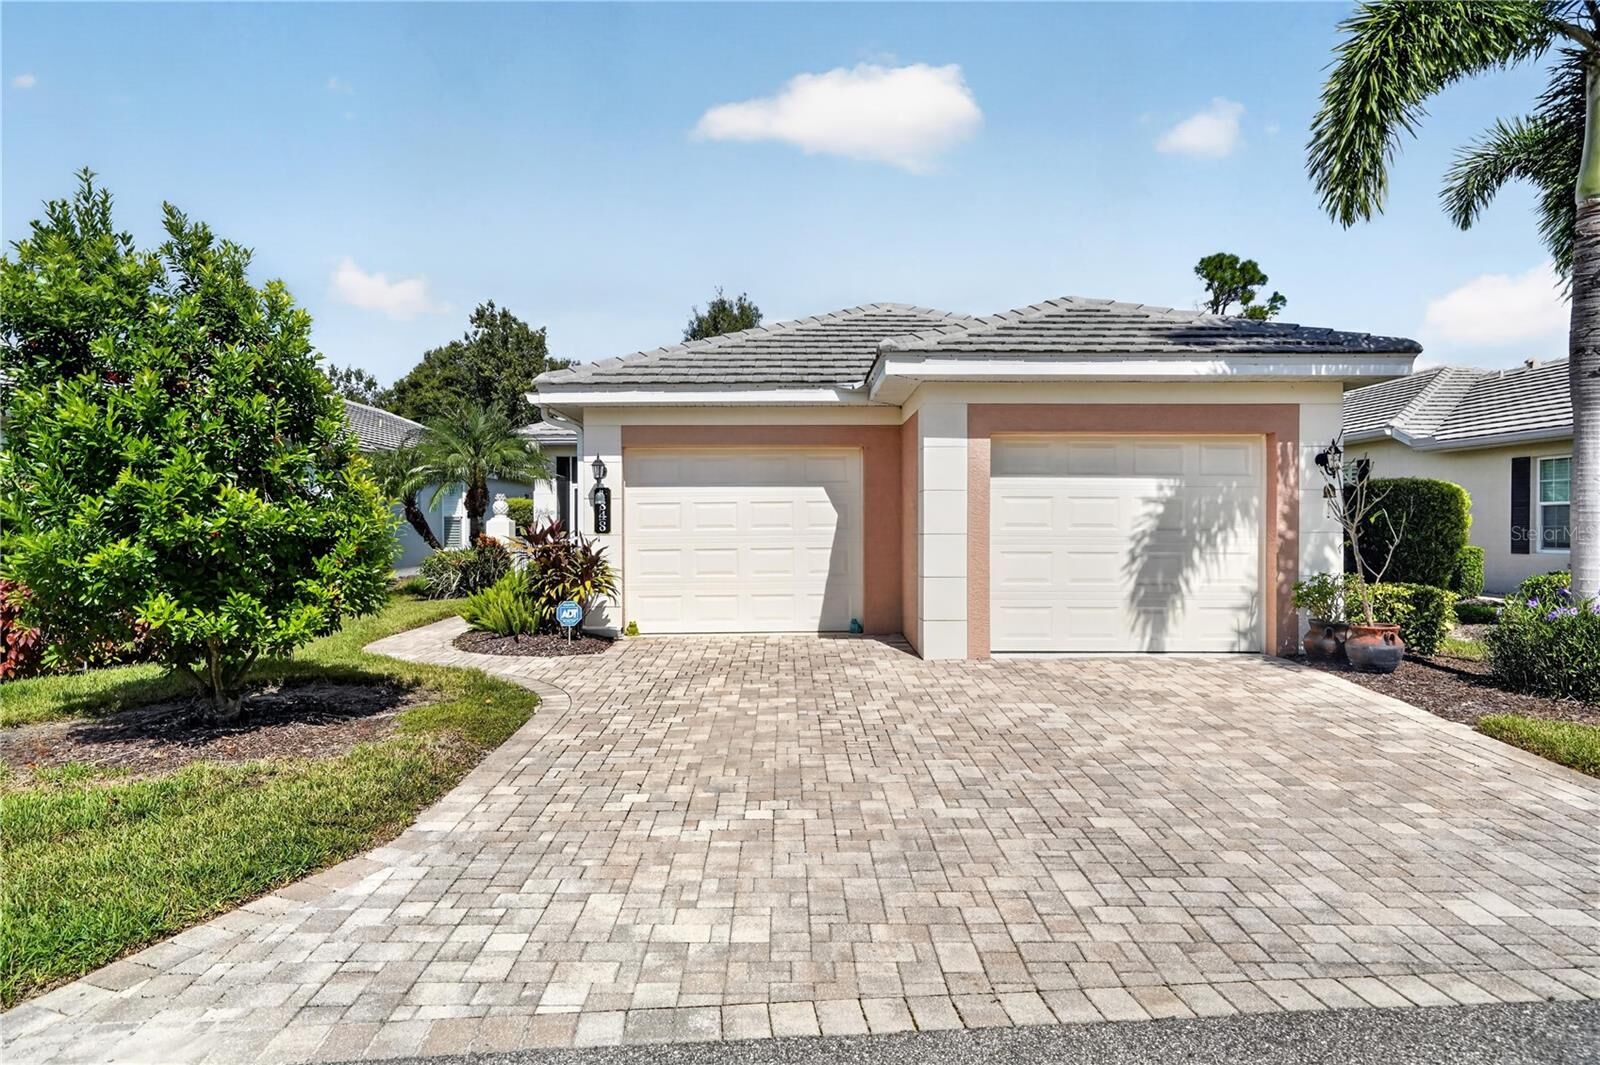
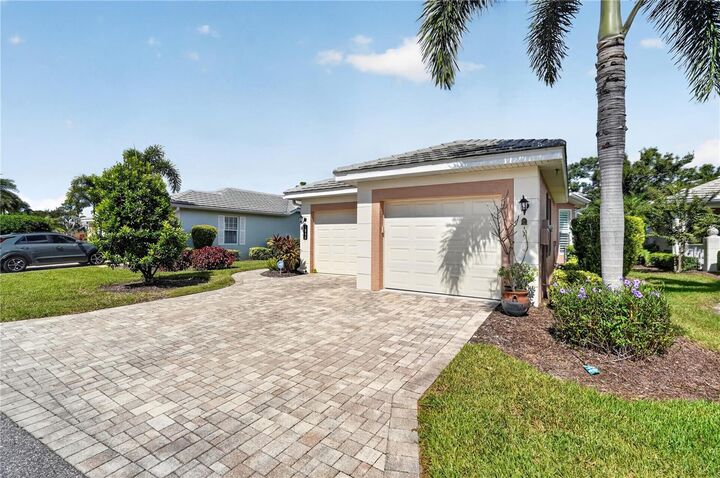
The two-car split garage adds remarkable flexibility with an epoxy floor and one climate-controlled bay currently configured as a studio for hobbies, fitness, or creative pursuits.
The home also features impact windows and doors for added peace of mind with additional storage in a floored attic.
This property is priced to sell.